1028 Bear Run
1028 Bear Run
1028 Bear Run
1028 Bear Run
1028 Bear Run
1028 Bear Run
1028 Bear Run
1028 Bear Run
1028 Bear Run
1028 Bear Run
1028 Bear Run
1028 Bear Run
1028 Bear Run
1028 Bear Run
1028 Bear Run
1028 Bear Run
1028 Bear Run
1028 Bear Run
SEE ALL PHOTOS
1028 Bear Run
1028 Bear Run
1028 Bear Run
1028 Bear Run
1028 Bear Run
1028 Bear Run
1028 Bear Run
1028 Bear Run
1028 Bear Run
1028 Bear Run
1028 Bear Run
1028 Bear Run
1028 Bear Run
1028 Bear Run
1028 Bear Run
1028 Bear Run
1028 Bear Run
1028 Bear Run
Courtesy of The New Home Group, LLC, Cameron Mackintosh Listing Contact: 2403577236 
Sold

1028 Bear Run

1028 Bear Run, Nashville, TN 37207

$536,326
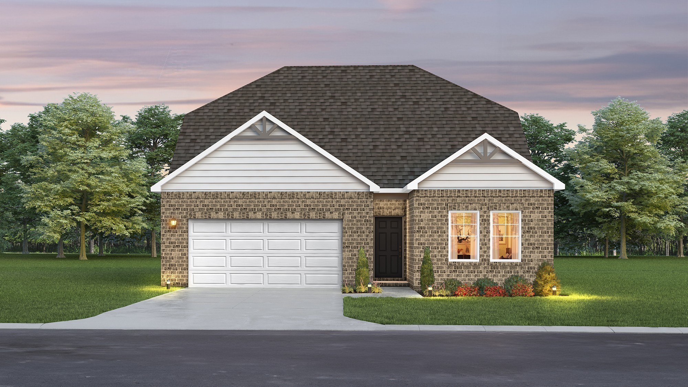
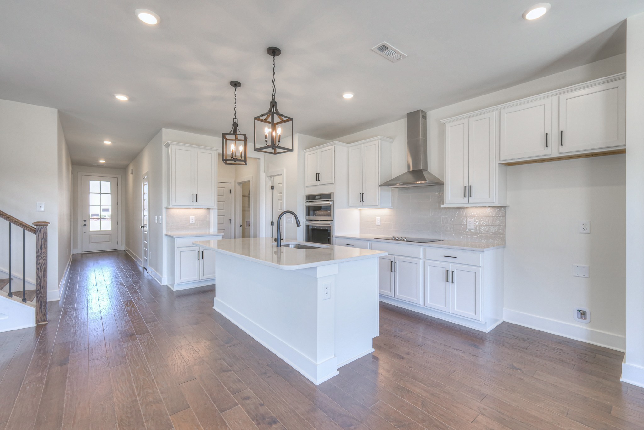
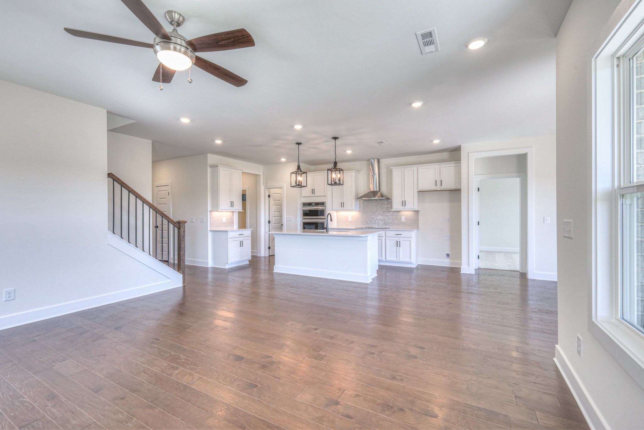
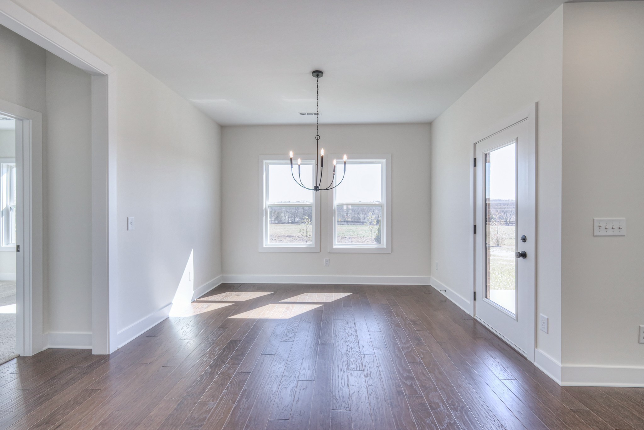
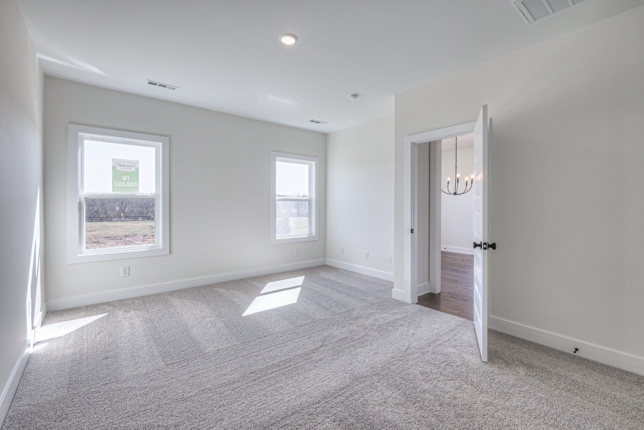
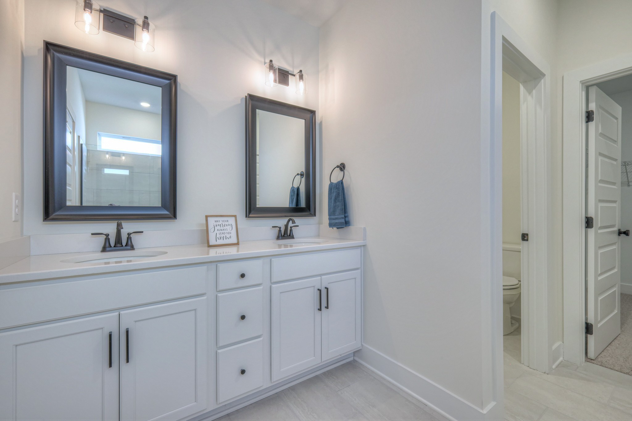
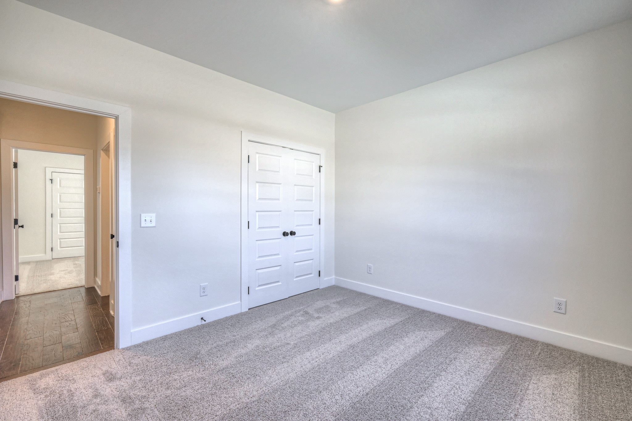
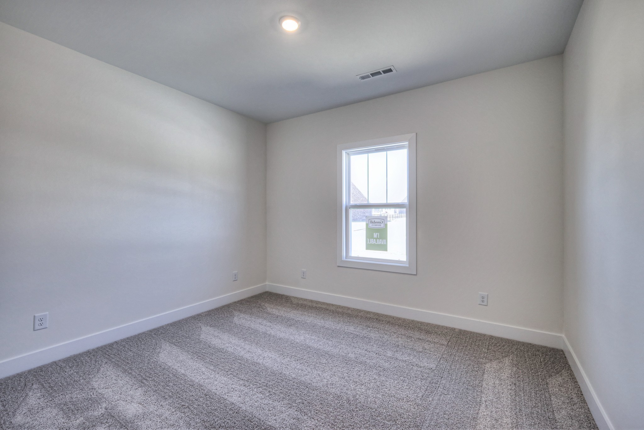
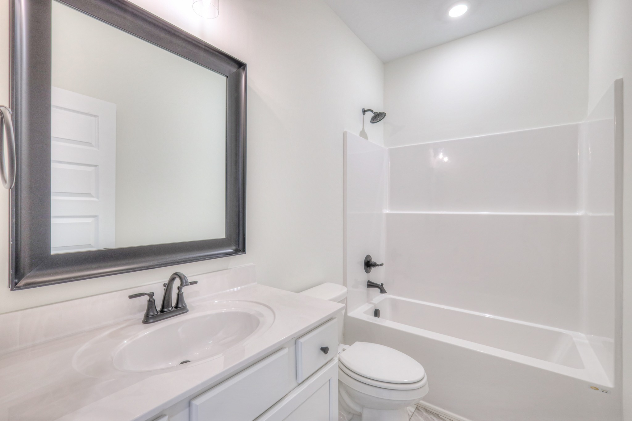
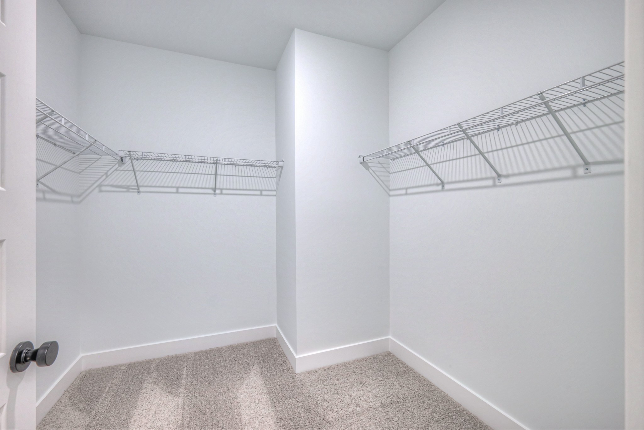
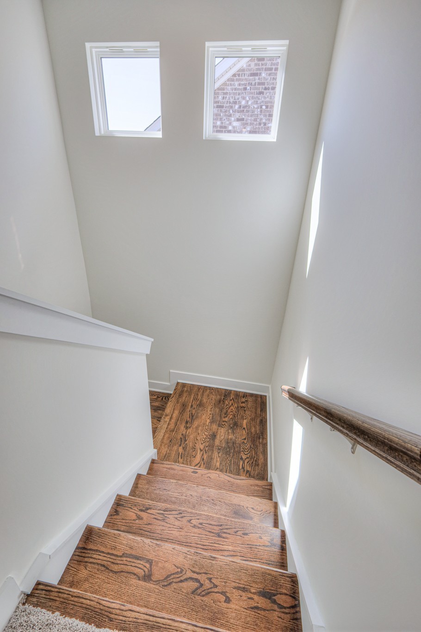
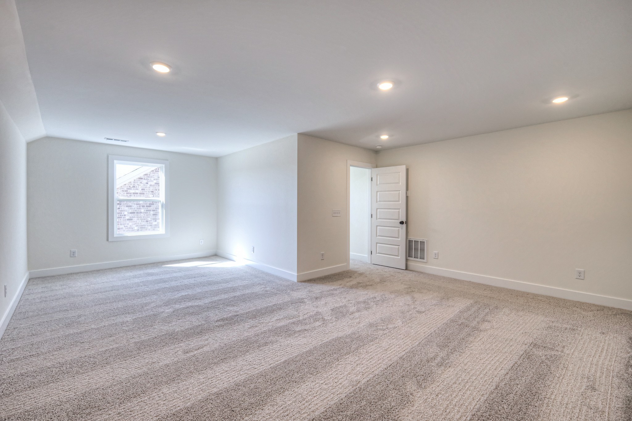
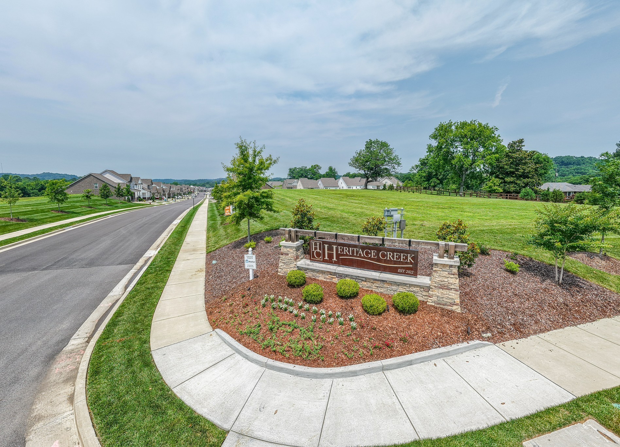
Introducing The Heartland -- a charming and versatile 3 bedroom, 2 bathroom single-story home with an optional bonus room and unfinished storage on the second level, perfect for a home office, playroom, or guest space. Thoughtfully designed with comfort and functionality in mind, The Heartland offers open-concept living with plenty of natural light and timeless appeal. Buyers will enjoy the unique opportunity to semi-customize the home's interior finishes and choose their preferred lot within this exciting new community with private lots. Tailor your space to fit your lifestyle and create the home you've been dreaming of.


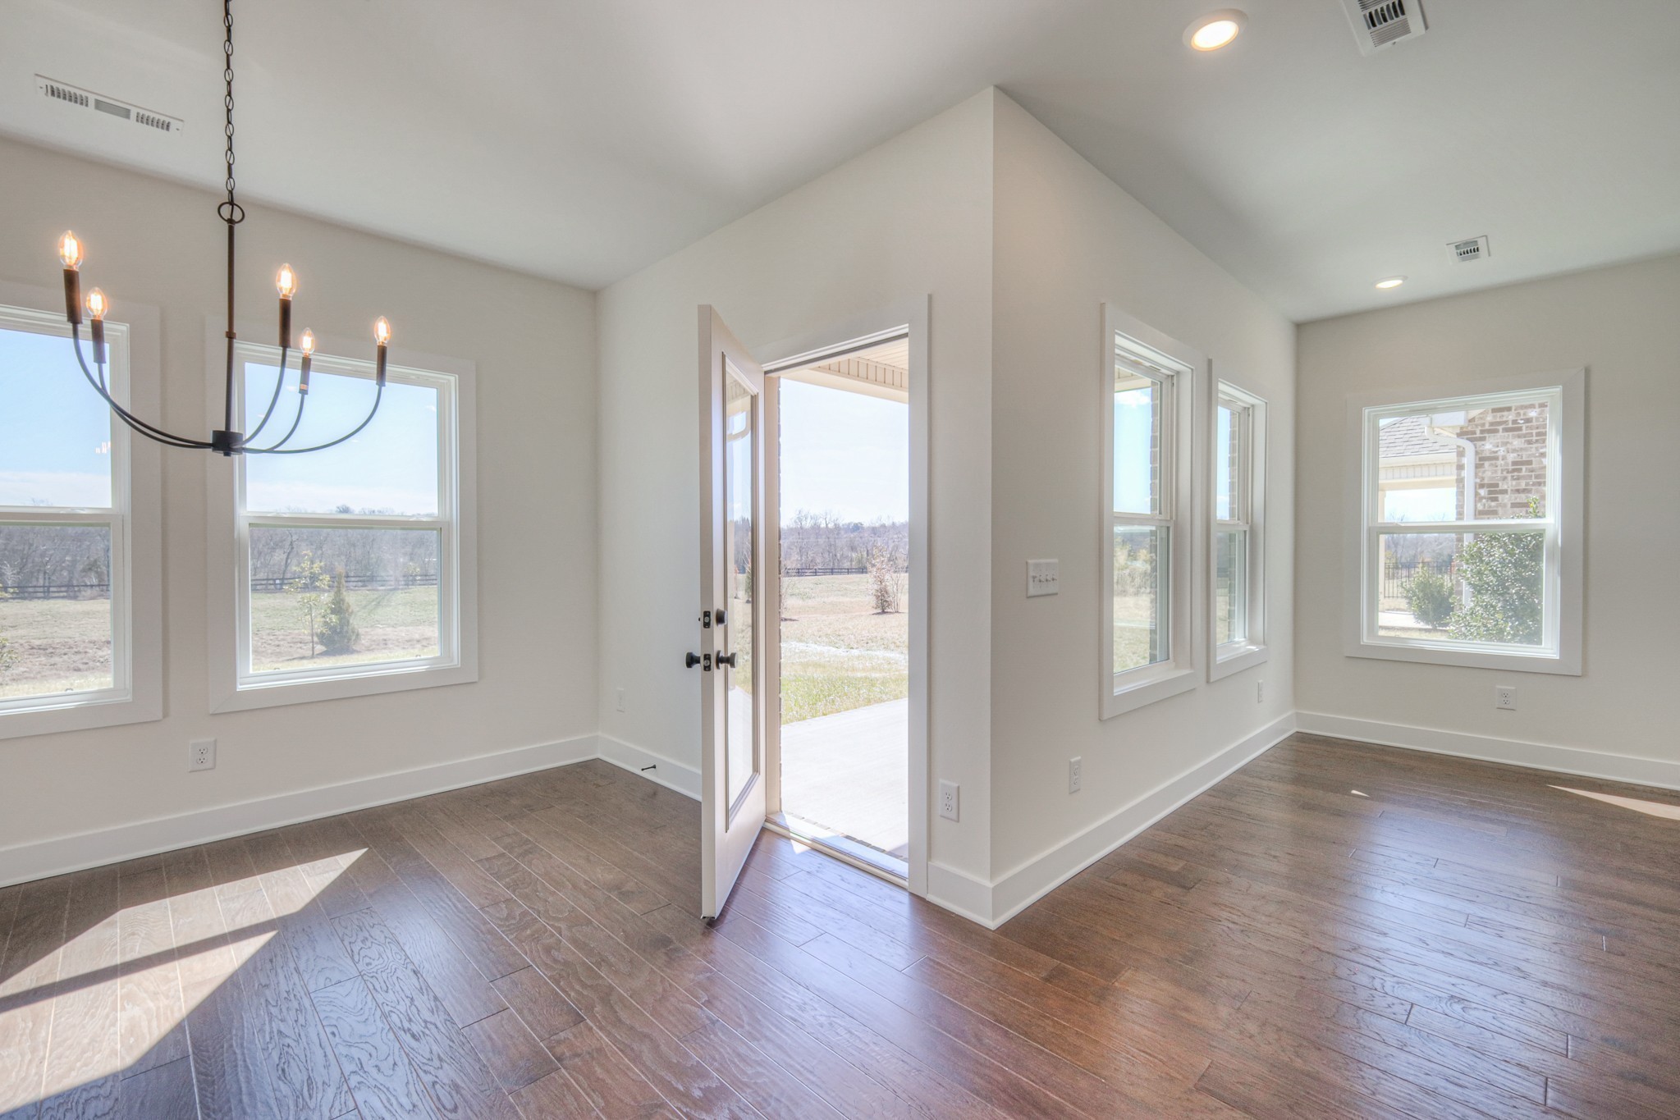
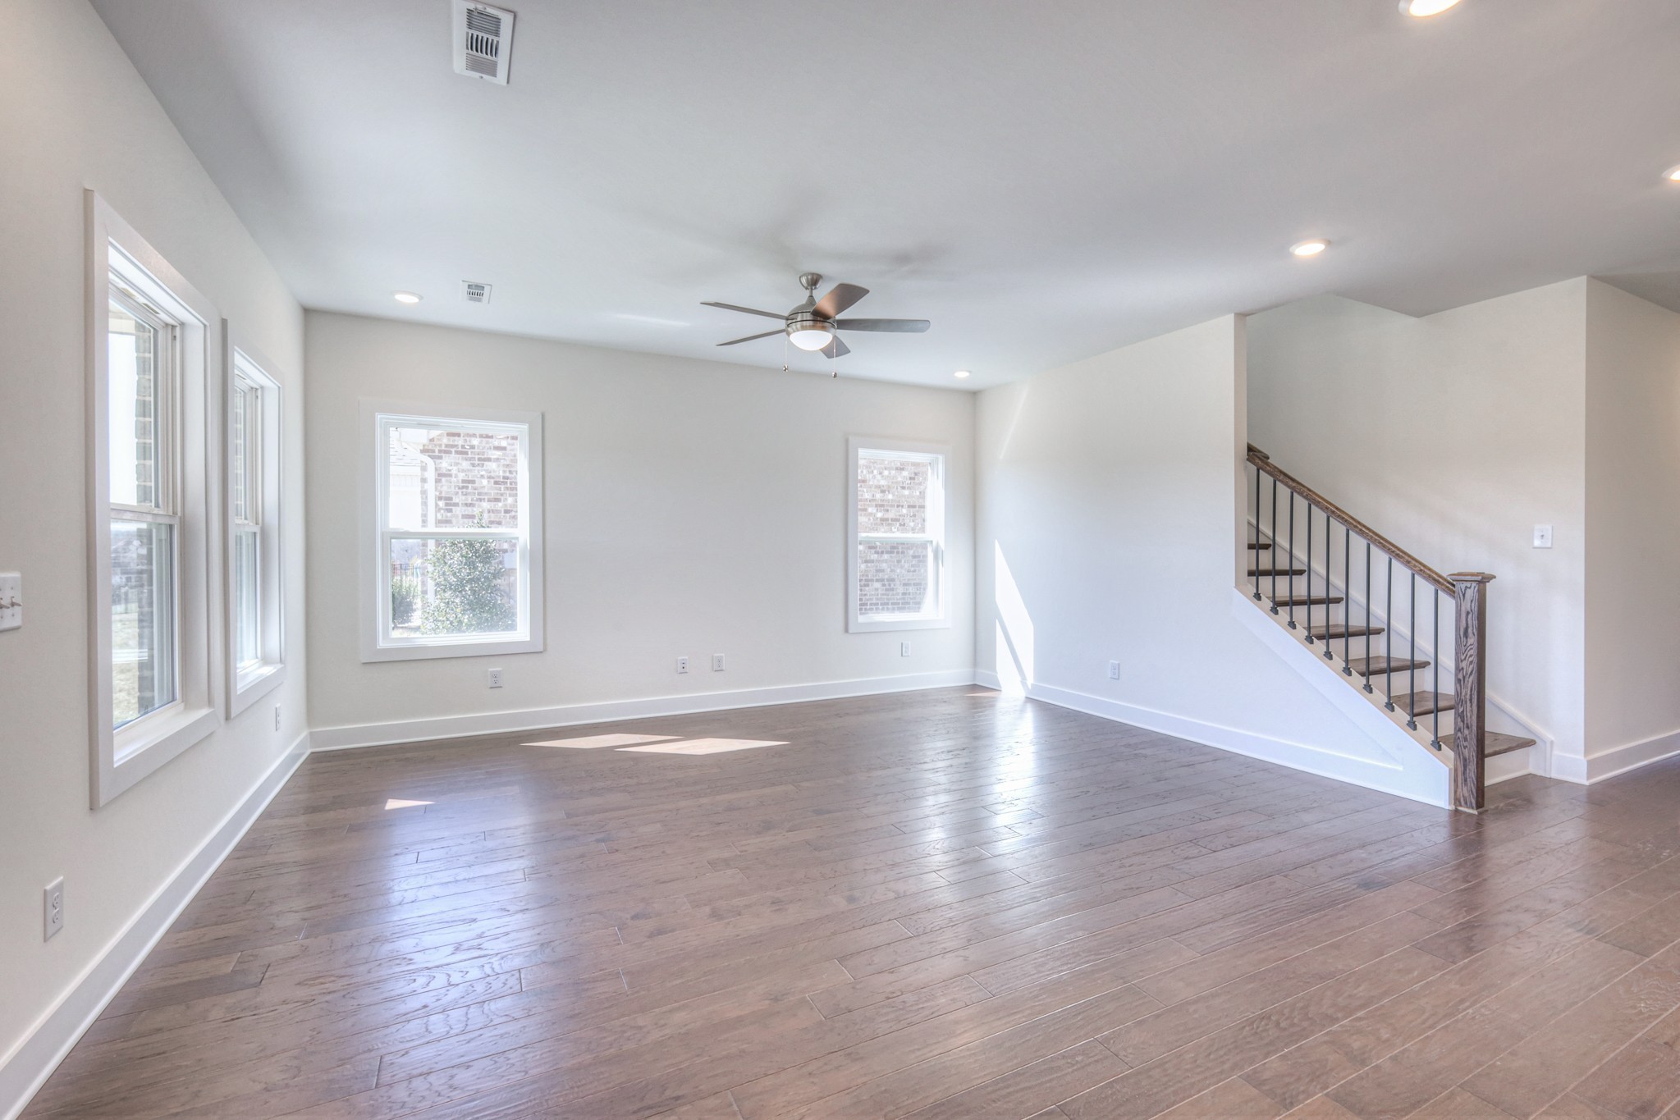
Please note: Photos shown are of a similar home and are for illustrative purposes only. Actual features and finishes may vary based on selections and lot location. Don't miss out on your chance to make The Heartland your own -- schedule a tour or consultation today!

3
beds

2
baths

2,220 Sq.Ft. LIVING AREA

Stephanie Lowe

Stephanie Lowe

Features & Amenities

Interior

  • total bedrooms3
  • Total bathrooms2
  • full bathrooms2
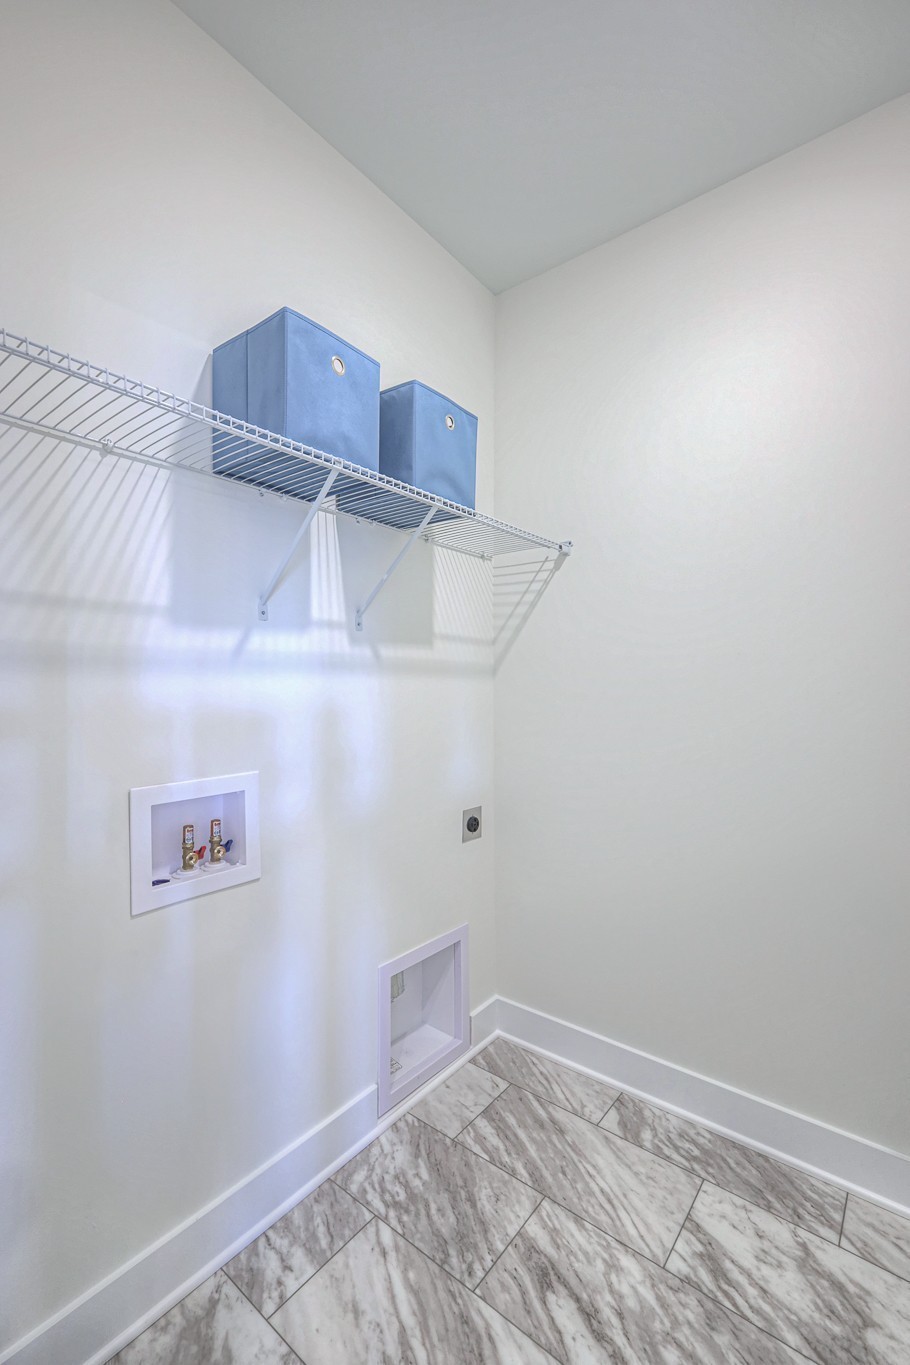
  • Laundry room Electric Dryer Hookup, Washer Hookup
  • Flooring Carpet, Vinyl
  • APPLIANCES Electric Oven, Electric Range, Dishwasher, Disposal, Microwave, Stainless Steel Appliance(s)
  • other interior Features Air Filter, Entrance Foyer, Open Floorplan, Pantry, Walk-In Closet(s), Kitchen Island

Area & Lot

  • Status Sold
  • Date Sold August 10, 2026
  • Living Area2,220 Sq.Ft.
  • Total Area2,220 Sq.Ft.
  • MLS® ID3134504
  • TypeResidential
  • YEAR BUILT2026
  • Elementary SchoolBellshire Elementary Design Center
  • Middle SchoolMadison Middle
  • High SchoolHunters Lane Comp High School

Exterior

  • STORIES2
  • Garage Space2.0
  • water SourcePublic
  • utilitiesElectricity Available, Water Available
  • roofAsphalt
  • lot featuresCorner Lot, Private
  • parkingGarage Door Opener, Garage Faces Front, Concrete, Driveway
  • HEAT TYPECentral, Electric
  • AIR CONDITIONINGCentral Air, Electric
  • sewerPublic Sewer
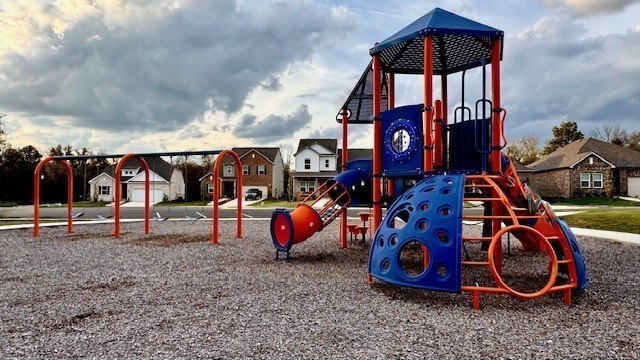
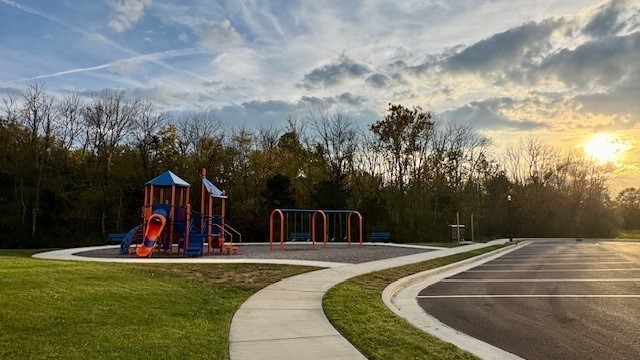
  • HOA AmenitiesPlayground, Sidewalks, Underground Utilities
  • security FeaturesSmoke Detector(s)

Financial

  • Sales Price$536,326
  • Real Estate Tax $3,434/yr
  • HOA $68/mo

Work With Stephanie

I am currently an Affiliate Broker at Zeitlin Sotheby’s International Realty and have been an active member of Greater Nashville Realtors since 2009. I came into the business during a challenging time in the market. Through determination and a desire to succeed, I am now one of the top producing agents at Zeitlin Sotheby’s.

Follow Me on Instagram